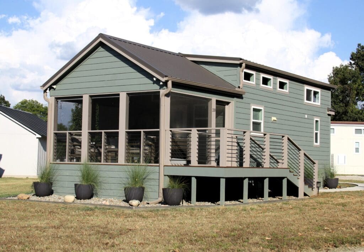
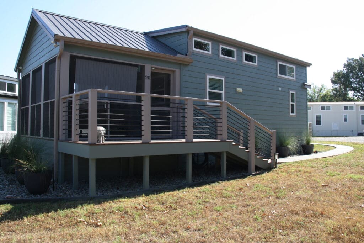
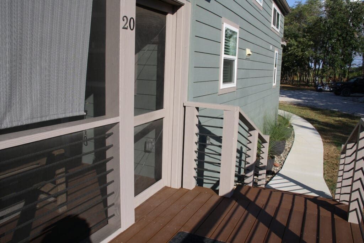
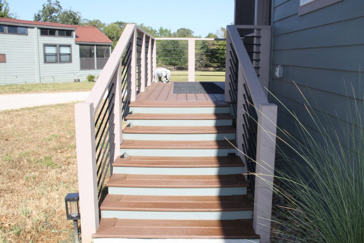
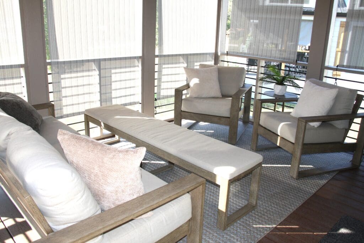
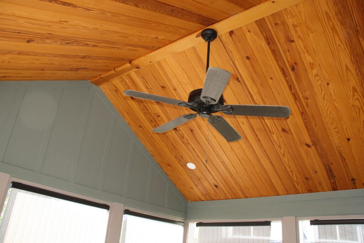
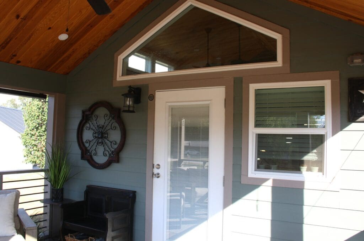
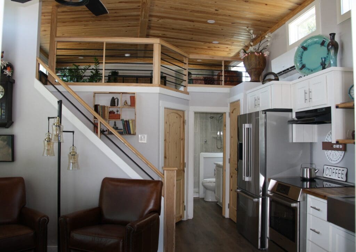
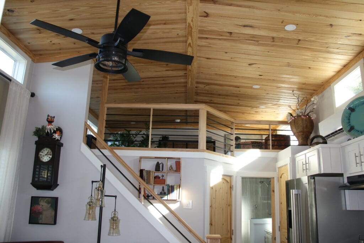
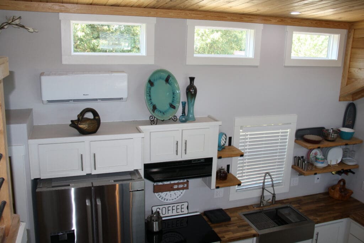
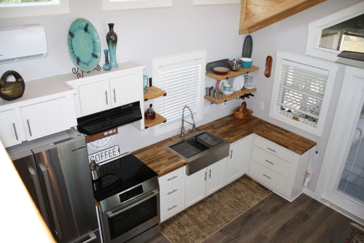
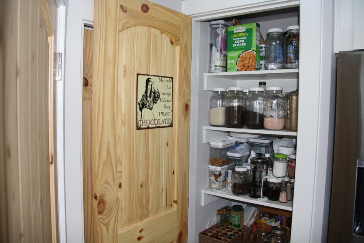
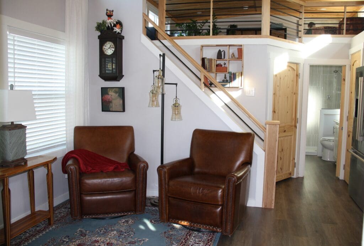
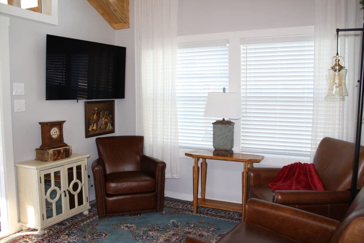
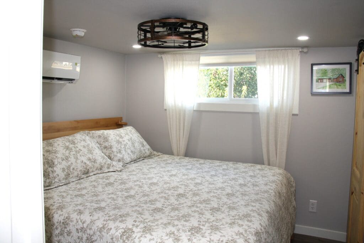
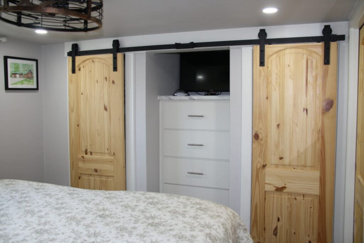
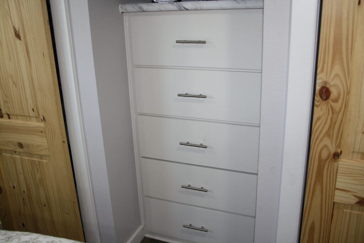
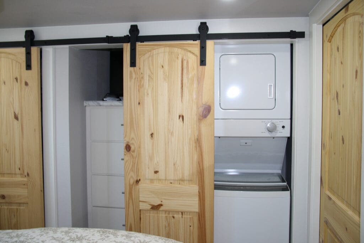
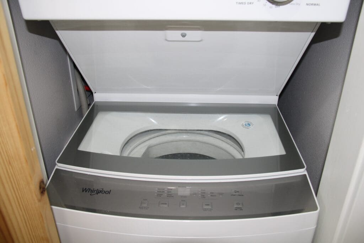
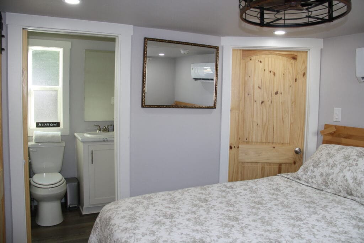
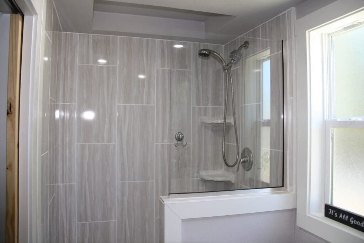
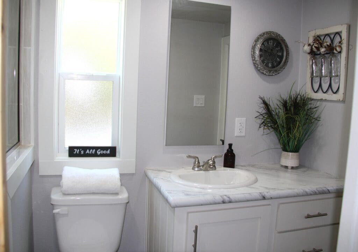
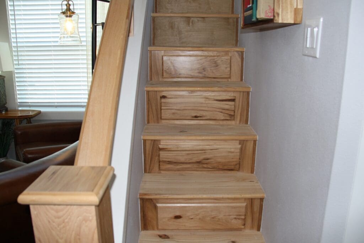
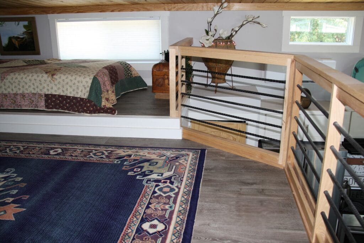
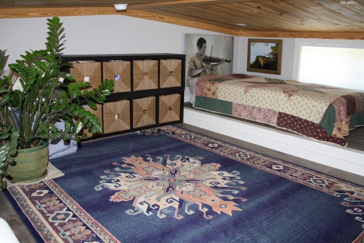
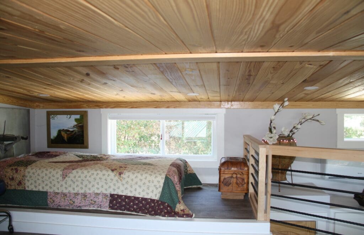
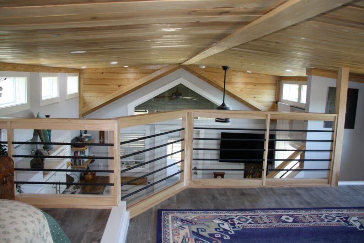
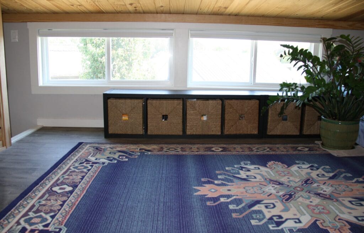
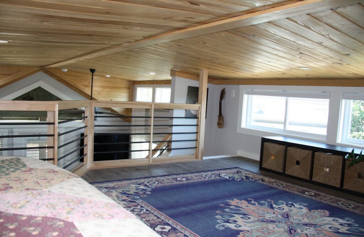
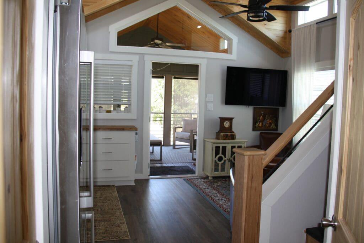
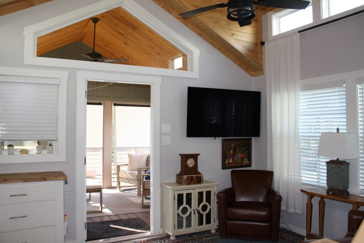
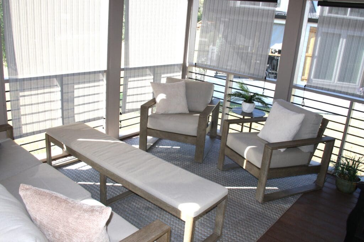
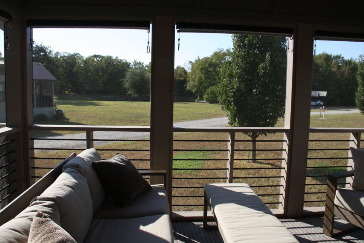
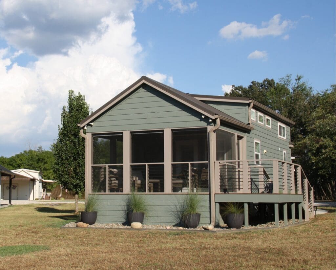
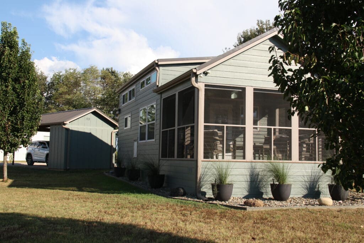
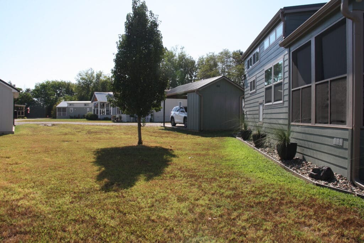
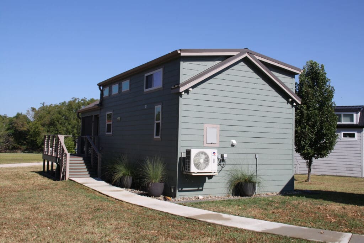
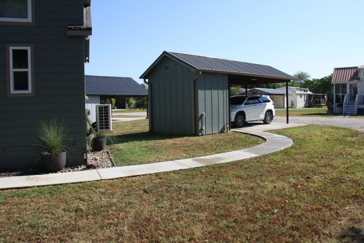
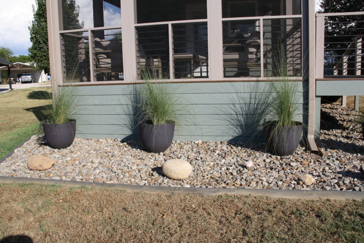
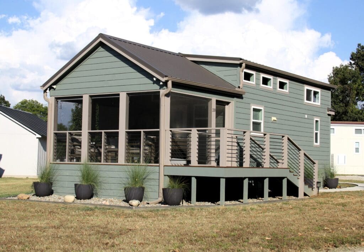
2025 Platinum Cottages Tumbleweed Extensive Upgrades Sale Price and Features List Below Sales Price is $ 119,500 for this Stunning Move-In Ready Home Features and Upgrades ....................... Porch Area ................ 12' x 15' Screened in Trex Composite Porch Southern Yellow Pine Ceiling Accent 7' Pentazoid Window Upgraded Exterior Ceiling Fan Rebar Porch Railings Full-Length All-Weather Porch Shades 1 36” Doors with integrated Blinds ................. Kitchen and Living Area ................ Southern Yellow Pine Ceiling Accent Stainless Steel Bosch Induction Oven Butcher Block Counter Tops Stylish Open Shelving Nantucket-Style White Cabinetry w/Soft Close Drawers Kitchen Pantry Closet w/Shelving Stainless Steel Farmhouse Sink Garbage Disposal Upgraded Kitchen Faucet Blinds on all non-Clerestory Windows Six Clerestory Windows Two Large Side Wall Windows Premium Luxury Vinyl Tile Flooring Upgraded Ceiling Fan w/Light .............. Bed & Bath Area ................. Spacious Bedroom sized for a King Bed Built-In Dresser with 5 Deep Drawers His & Her Barn Door Closets Yellow Pine Solid Wood Doors Whirlpool Stacked Laundry Center in Closet Tall Beautifully Tiled Shower w/Glass Half Wall Nantucket-style Cabinetry w/Soft Close Drawers Extra Hot Water with 28 Gal Heater ................. Loft Area ...................... Solid Wood Stairs w/drawers Large Spacious 14' x 15' Loft Rebar Loft Railings 3 Large Clerestory Loft Windows ......... Exterior Features ......... 12' x 8' Trex Composite Side Deck 8' Wide Trex Composite Entry Stairs Landscaping on all Sides Smart Irrigation System Sidewalk to Entry Stairs Dark Brown Metal Roof Hardi Board Exterior Hardi Board Skirting Gutters with Leaf Guards Exterior Hot & Cold Water Faucets Four Corner Flood Lights Mini-Split HVAC System ........... Upgrades in the Build .............. Energy Efficient Windows Solid Wood Trim All Windows Extra Recessed Can Lighting Numerous Electrical Outlets Extra Insulation in Ceiling & Floor Wire Mesh Underbelly Reinforced Steel base w/extra Axle Double-Layer Subfloor Custom Exterior base and trim paint ........... Site Features for Use ............ 26' x 11' Carport w/Concrete Pad 5' x 11' Carport Storage Area Utility Connection Set Up